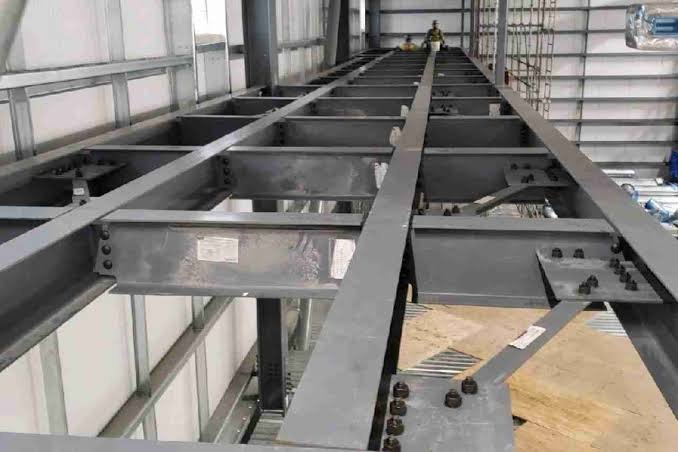
Anyone who’s had a wall knocked through has probably heard the word “beam” thrown around at some point. Usually right before the builder says something like “we’ll need to check that with an engineer first.” And most people just nod along, not really knowing what actually goes into deciding what beam goes in, or why it can’t just be whatever size looks about right.
Turns out there’s a lot more to it than picking a steel bar off a shelf and sticking it up there. Let’s go through how it actually works.
Why You Can’t Just Guess the Size
A steel beam’s job is to hold up everything that used to rest on the wall you’re removing. Floors above, the roof if it’s a top floor wall, sometimes other walls sitting on top too. Get the size wrong and you’re either wasting money on something bigger than needed, or worse, putting in something that can’t actually cope with the load. Neither option is good, but one of them is genuinely dangerous.
This is why structural engineers near me tends to be one of the first things people search when their builder mentions needing calculations done. It’s not something you want to leave to guesswork or a rough estimate from someone who isn’t actually qualified to make that call.
Working Out the Load First
Before any beam gets chosen, the engineer has to work out exactly how much weight it’s going to be carrying. This means looking at what’s directly above the wall. Floors, their construction, whether it’s timber or concrete. Any walls sitting on top that are also transferring their own weight down. The roof structure if relevant.
They’ll also factor in what’s called live load, which is basically the weight of people, furniture, and everyday use, on top of the dead load, which is just the weight of the building materials themselves. Both need adding together properly before anyone can even start thinking about beam size.
Choosing the Right Beam
Once the load’s worked out, the engineer picks a beam that can actually handle it with a proper safety margin built in. This isn’t just picking the strongest option available either, because bigger beams cost more, take up more space, and sometimes just don’t fit the ceiling height you’re working with.
Structural engineers use standard tables and calculations based on the beam’s shape, material grade, and length to work out exactly what’s needed. Universal beams are common for domestic work, though the specific type and size depends entirely on the load and the span involved. Too small and it’ll deflect or fail under load. Too big and you’re paying for strength you don’t need, plus dealing with a beam that might not even fit properly.
Supporting the Beam Properly
A beam’s only as good as what’s holding it up on either end. This is where padstones come in, which are basically concrete or steel plates that spread the load from the beam down into the wall below, so the wall itself doesn’t get overloaded at the exact point the beam sits on it.
The engineer will calculate the size of padstone needed based on how much load is coming down through the beam, and whether the existing wall can actually take that concentrated force without needing extra reinforcement itself.
Temporary Support During the Work
Here’s a bit people don’t always think about. While the wall’s being removed and the new beam’s going in, something has to hold up the structure in the meantime. This usually means acrow props or similar temporary supports, positioned carefully so the building stays safe throughout the whole process, not just once the beam’s finally in place.
Getting this sequencing wrong, removing support before the new beam’s properly settled in, is actually one of the more common causes of problems on this type of job. It’s not just about the final beam calculation. It’s about the whole process being done in the right order.
Checking the Existing Structure Can Actually Take It
Sometimes the tricky part isn’t the new beam at all, it’s whether the existing walls either side can actually cope with the extra concentrated load now coming down through them. Older properties especially might need additional support added to the supporting walls themselves, not just the beam spanning the gap.
This is part of why structural engineers do a proper assessment of the whole area, not just calculate a beam in isolation and hand it over.
Building Control Sign-Off
Once the design’s done, it needs to satisfy building control, which usually means submitting calculations and drawings showing exactly how the beam’s been sized and supported. This isn’t just a formality. It’s a genuine check that the work meets safety standards before anyone relies on that beam holding up their home.
Skipping this step, or having work done without proper sign-off, can cause real problems later, especially when it comes to selling the house and a survey flags unauthorised structural changes.
Why Experience Actually Matters Here
Beam calculations sound fairly formulaic on the surface, but a lot of judgment goes into it too. Knowing how older buildings typically behave, understanding what padstone size actually works in practice rather than just on paper, spotting when a wall needs more than just a beam calculation. This is where experienced structural engineers genuinely earn their fee, because the difference between adequate and properly thought through often only shows up years later, when it’s far more expensive to fix.
Final Thoughts
A steel beam installation might look simple from the outside, just a metal bar holding up a gap where a wall used to be. But behind that is a proper process of load calculation, careful beam selection, correct support design, and safe sequencing during the actual work. None of it should be left to guesswork.
If you’re planning any kind of wall removal or structural opening, it’s worth searching for a Structural Engineer Near Me before any building work starts, not after. Getting the beam design right from the beginning means one less thing to worry about once the renovation’s actually underway.
